 31 min read
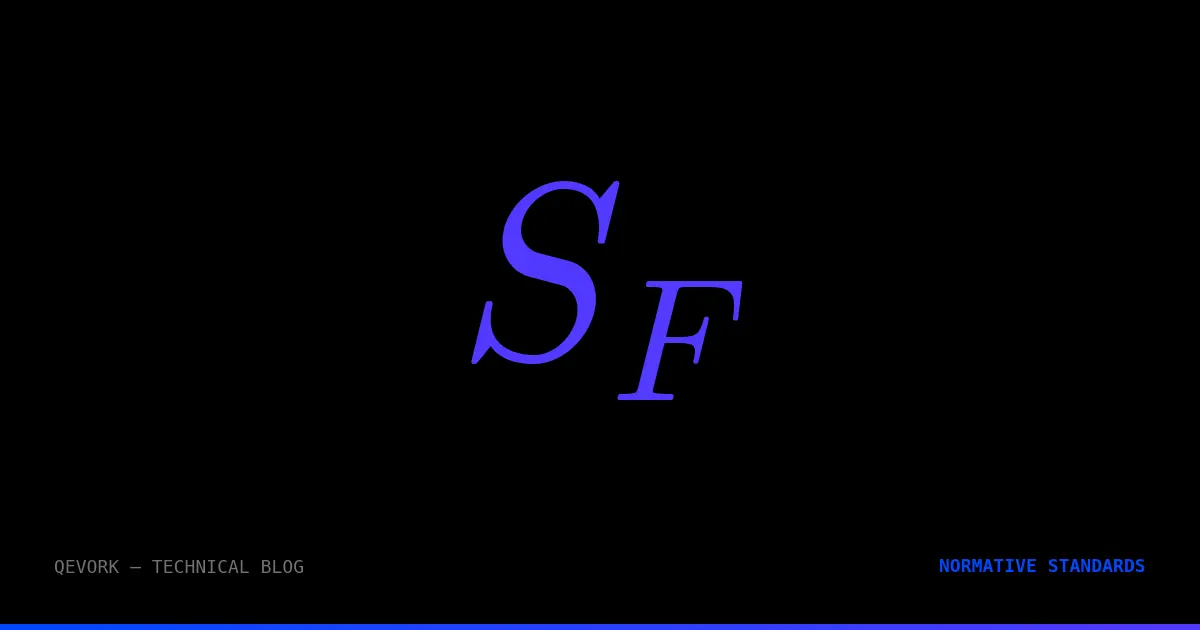
What $S_F$ Governs — and What It Does Not
Tooth bending failure is not a surface phenomenon. It initiates at the tooth root fillet — the concave transition between the involute profile and the root circle — where tensile stress under load is concentrated by the geometric discontinuity. A fatigue crack nucleates at the point of maximum tensile stress, propagates across the tooth cross-section, and terminates in catastrophic fracture. The gear does not warn you. The tooth breaks.
ISO 6336-3:2019 governs one specific failure mode: tooth bending fatigue. It does not govern:
- Tooth bending overload (single-cycle fracture at stress exceeding ultimate strength) — no quantitative ISO 6336 method; handled by $S_{F,stat}$ with static material data
- Tooth flank fracture (subsurface crack at the case-core boundary of surface-hardened teeth) — governed by ISO/TS 6336-4:2019, a Technical Specification (not yet an International Standard), confirmed current as of the 2022 systematic review
- Rim fatigue fracture (for thin-rimmed gears, cracks can initiate at the compression fillet and propagate through the rim, not the tooth) — ISO 6336-3 explicitly excludes adequate safety prediction for this mode when $s_R < 0{,}5 \cdot h_t$ for external gears
The calculation is only valid within the scope of ISO 6336-1:2019 — specifically: normal pressure angles 15° to 25°, transverse contact ratios $\varepsilon_\alpha \geq 1{,}0$, no interference between tooth tips and root fillets, finished tooth forms generated by hob or shaper cutter. Outside this scope, results must be confirmed by experience or Method A (direct testing).
Normative context for this article: ISO 6336-3:2019, Method B, external cylindrical gears, oil-lubricated, hob-generated teeth unless stated otherwise.
A Structural Asymmetry Between $S_H$ and $S_F$ That Almost No Text Explains
$S_H$ and $S_F$ are calculated in parallel but they are not structurally symmetric. Three critical differences:
1. Stress scaling: $\sigma_H \propto \sqrt{F_t}$ (Hertz contact — square root of load). $\sigma_F \propto F_t$ (beam bending — linear in load). This means the load factors enter $S_H$ under a square root and enter $S_F$ directly. Doubling the combined load factor product doubles $\sigma_F$ but only multiplies $\sigma_H$ by $\sqrt{2}$. Bending strength is more sensitive to load factor errors than contact strength.
2. Failure independence: A gear that fails by pitting has a degraded surface but intact tooth cross-section. It continues to transmit load. A gear that fails by tooth breakage terminates operation immediately and catastrophically. The consequences are not equivalent — and $S_{F,\min}$ values in application standards reflect this by being generally higher than $S_{H,\min}$ for the same application.
3. Material property basis: $\sigma_{H\lim}$ (contact) is derived from Hertz contact tests between discs. $\sigma_{F\lim}$ (bending) is derived from gear tooth bending tests with standardised reference test gears, applying a cantilever load at the tip. The two material databases are independent — a material can have high $\sigma_{H\lim}$ and relatively lower $\sigma_{F\lim}$, or vice versa.
The Master Equation — Complete Factor Inventory
Bending safety factor:
$$S_F = \frac{\sigma_{FP}}{\sigma_F} \geq S_{F,\min}$$
Calculated tooth root stress:
$$\sigma_F = \sigma_{F0} \cdot K_A \cdot K_v \cdot K_{F\beta} \cdot K_{F\alpha}$$
Nominal tooth root stress:
$$\sigma_{F0} = \frac{F_t}{b \cdot m_n} \cdot Y_F \cdot Y_S \cdot Y_\beta \cdot Y_B \cdot Y_{DT}$$
Permissible tooth root stress:
$$\sigma_{FP} = \sigma_{F\lim} \cdot Y_{ST} \cdot Y_{NT} \cdot \frac{Y_{\delta,\text{rel}T} \cdot Y_{R,\text{rel}T}}{S_{F\lim}} \cdot Y_X$$
The complete factor inventory: $Y_F$, $Y_S$, $Y_\beta$, $Y_B$, $Y_{DT}$, $K_A$, $K_v$, $K_{F\beta}$, $K_{F\alpha}$, $\sigma_{F\lim}$, $Y_{ST}$, $Y_{NT}$, $Y_{\delta,\text{rel}T}$, $Y_{R,\text{rel}T}$, $Y_X$, $S_{F\lim}$. Sixteen quantities. Every one is derived below.
The specific load $F_t / (b \cdot m_n)$ has units of N/mm². Multiplied by the dimensionless factors $Y_F \cdot Y_S \cdot Y_\beta \cdot Y_B \cdot Y_{DT}$, it yields $\sigma_{F0}$ in MPa directly — no square root, no Hertz transformation. The linearity is significant: every 10% error in load factor propagates as 10% error in $\sigma_F$, and proportionally into $S_F$.
Part I — Nominal Tooth Root Stress $\sigma_{F0}$
$Y_F$ — Tooth Form Factor
Physical meaning: $Y_F$ converts the tangential tooth load to the bending stress at the tooth root cross-section. It encodes the entire tooth geometry — the lever arm from the point of load application to the root section, and the root section dimensions. It is the most geometry-sensitive factor in the $S_F$ chain.
Physical model: ISO 6336-3 models the gear tooth as a non-uniform cantilever beam, loaded at the tip (or at the determinant single-pair contact point for $\varepsilon_\alpha \leq 2$). The bending moment at the critical root section is $M = F_{n,\alpha} \cdot h_{Fe}$, where $h_{Fe}$ is the bending moment arm and $F_{n,\alpha}$ is the normal load component. The root section modulus is a function of the root chord $s_{Fn}$ and facewidth $b$. The resulting stress formula, after normalization to $F_t / (b \cdot m_n)$, defines $Y_F$.
Formula (ISO 6336-3:2019, Clause 6.2, Method B):
$$Y_F = \frac{6 \left(h_{Fe}/m_n\right) \cos\alpha_{Fen}}{(s_{Fn}/m_n)^2 \cos\alpha_n} \cdot \frac{1}{f_\varepsilon}$$
Where:
- $h_{Fe}$ = bending moment arm — perpendicular distance from the load application line to the root section centroid
- $s_{Fn}$ = root normal chord — tooth thickness at the critical root cross-section
- $\alpha_{Fen}$ = load direction angle relative to the tooth centreline at the contact point
- $\alpha_n$ = normal pressure angle
- $f_\varepsilon$ = load distribution influence factor (new in 2019 edition)
The geometry terms $h_{Fe}$, $s_{Fn}$, $\rho_F$ (root fillet radius) are derived from:
- The tool basic rack parameters ($h_{a0}$, $\rho_{a0}$, $\alpha_n$)
- The gear parameters ($z$, $x$, $m_n$, $\beta$)
- The virtual number of teeth for helical gears: $z_n = z / \cos^3\beta_b$
2019 edition change — $f_\varepsilon$ and shaper cutter integration:
The 2006 edition only provided $Y_F$ derivation for gears generated with a hob. The 2019 edition adds explicit Clauses 6.2.4 and 6.2.5 for gears generated with a pinion-type shaper cutter — where the tool geometry (number of cutter teeth $z_0$, cutter shift $x_0$, cutter addendum $h_{a0}$) directly modifies the root fillet radius $\rho_F$ and therefore changes $Y_F$ and $Y_S$ relative to the hob-generated case.
The factor $f_\varepsilon$ was introduced in 2019 to account for load distribution influence on the determinant root stress for helical gears with $\varepsilon_\beta \geq 1$. For spur gears ($\varepsilon_\beta = 0$): $f_\varepsilon = 1{,}0$. For helical gears with full overlap: $f_\varepsilon < 1{,}0$, reducing $Y_F$ and therefore $\sigma_{F0}$.
What engineers miss: $Y_F$ is uniquely computed for each of pinion and wheel. It is not symmetric in a standard gear pair — the pinion typically has fewer teeth, a different $x_1$, and a different root geometry than the wheel. $Y_{F1} \neq Y_{F2}$ in all but degenerate cases. The critical bending check is the gear with the higher value of $Y_F \cdot Y_S$ — which is not always the pinion, despite popular assumption.
Profile shift effect: Positive $x$ shifts the root fillet outward, increasing $\rho_F$ and decreasing the notch severity $q_s$. The effect on $Y_F \cdot Y_S$:
- $Y_S$ decreases (larger $\rho_F$ → less notch amplification) — always beneficial
- $Y_F$ changes non-monotonically: the bending moment arm $h_{Fe}$ and root chord $s_{Fn}$ both shift, and their ratio determines whether $Y_F$ increases or decreases with $x$
For standard tooth counts ($z \geq 20$, $x = 0$): the net effect of moderate positive $x$ (0.3–0.5) is a small reduction in $Y_F \cdot Y_S$ and therefore a reduction in $\sigma_{F0}$ of approximately 5–10%.
For low tooth counts ($z < 17$, $x = 0$): undercut occurs. The standard $Y_F$ formula is not valid for undercut geometry. ISO 6336-3 explicitly states that the formula applies to tooth forms without undercut. For undercut gears, the root section is weakened at the undercut point — a stress concentration that the $Y_F$/$Y_S$ beam model does not capture because it assumes a smooth trochoidal fillet. The minimum number of teeth without undercut for a standard rack ($\alpha_n = 20°$, $x = 0$):
$$z_{\min} = \frac{2 h_{a0}/m_n}{\sin^2\alpha_n} = \frac{2 \times 1{,}0}{\sin^2 20°} = \frac{2}{0{,}1170} \approx 17$$
Below $z = 17$ with $x = 0$: undercut occurs and $Y_F$ is formally invalid. Positive profile shift eliminates undercut and restores formula validity — this is the normative justification for mandatory $x > 0$ at low tooth counts, not merely a strength preference.
$Y_S$ — Stress Correction Factor
Physical meaning: $Y_S$ corrects the nominal bending stress derived from the beam model for the actual stress state at the root fillet. The beam model produces the average stress at the root cross-section. The real stress is higher — concentrated at the tensile fillet by the geometric discontinuity, stress gradient, and multiaxiality effects. $Y_S$ is the ratio of true maximum tensile stress to the nominal beam stress.
Formula (ISO 6336-3:2019, Clause 7):
$$Y_S = \left(1{,}2 + \frac{0{,}13 \cdot L^{\ast}}{\rho_F^{\ast}}\right) \cdot q_s^{0{,}389 + 0{,}0125 \cdot (L^{\ast})^2 / \rho_F^{\ast}}$$
Where: $$L^* = \frac{s_{Fn}}{m_n} \quad \rho_F^* = \frac{\rho_F}{m_n} \quad q_s = \frac{s_{Fn}}{2\rho_F}$$
The formula encodes Neuber’s elastic stress correction for a curved notch under bending — adapted to gear root geometry by Hirt and Strasser. The exponent on $q_s$ is not constant: it increases with the square of the normalized root chord divided by the normalized fillet radius, meaning the stress amplification grows more steeply for narrow, deeply-filleted roots. This is the mathematical encoding of why a sharp root fillet is disproportionately more dangerous than its geometry alone suggests.
$q_s$ is the notch severity parameter — geometrically equivalent to the ratio of the cross-section half-thickness to the fillet radius. The range $1{,}0 \leq q_s \leq 8{,}0$ is the experimentally validated domain of the formula. Outside this range the Hirt/Strasser basis does not hold and Method A is required.
Qualitative trend — no numeric table:
$Y_S$ increases monotonically as the normalized fillet radius decreases, for a fixed normalized root chord: a sharper fillet (shaper cutter, undercut) always produces higher stress concentration than a generous one (ground, positive profile shift), because $q_s$ grows as the fillet radius shrinks relative to the chord, and $Y_S$ grows with $q_s$. That ordering is the only claim this article makes without a number attached to it.
Correction note: an earlier version of this table assigned specific $Y_S$ numeric ranges to fillet-radius bins (e.g. “ground fillet → 1.5–1.8”). Running the formula above against those same bins for the chord and fillet values actually verified in Part V ($1{,}66$–$1{,}73$ mm chord, $0{,}36$–$0{,}37$ mm fillet, both normalized by $m_n$) produces $Y_S \approx 2{,}70$–$2{,}74$ — outside every range the table claimed. $Y_S$ depends on both quantities jointly, not on the fillet radius alone, and this article has no verified basis for which chord pairs with which fillet radius across real tooth geometries. Publishing a table implies that basis exists. It doesn’t, so the table is gone. Use the formula directly, with your gear’s actual values — this is exactly what Qevork’s engine does.
What engineers miss — three critical points:
First: $Y_S$ is a relative stress correction, not an absolute notch factor. The material sensitivity to the notch is captured separately by $Y_{\delta,\text{rel}T}$. The decoupling is intentional — $Y_S$ is purely geometric; $Y_{\delta,\text{rel}T}$ is material-dependent. Conflating them produces double-counting.
Second: The shaper cutter leaves a sharper root fillet than a hob for the same module. This is not a manufacturing defect — it is a geometric consequence of the cutter’s involute profile generating a trochoidal root with smaller $\rho_F$. For gears specified for hob generation but produced with a shaper cutter, recalculating $Y_S$ with the actual $\rho_F$ from the shaper cutter geometry is mandatory. Using the hob-based $Y_S$ when the gear was actually cut by a shaper cutter underestimates $\sigma_{F0}$ by a margin that depends on $\rho_F$ but is often 10–20%.
Third: $Y_S$ is bounded in the standard by the range of validity of the formula. For $q_s$ outside the verified range (approximately $1{,}0 \leq q_s \leq 8{,}0$ per Method B), the formula extrapolates beyond its experimental basis. This is the condition that triggers the “use Method A” directive in ISO 6336-1.
The $Y_F \cdot Y_S$ Product — Why It Is the Critical Bending Geometry Parameter
In the $\sigma_{F0}$ equation, $Y_F$ and $Y_S$ always appear as a product. The combined quantity $Y_F \cdot Y_S$ represents the total tooth geometry contribution to root bending stress. For a given $m_n$, $b$, $F_t$: higher $Y_F \cdot Y_S$ means higher $\sigma_{F0}$.
The determinant tooth in a gear pair is the one with the larger $Y_F \cdot Y_S$ — not necessarily the smaller gear. For a pair with $z_1 = 17$, $z_2 = 85$, $x_1 = +0{,}5$, $x_2 = 0$: the pinion has fewer teeth but positive profile shift; the wheel has more teeth but zero shift. The relative values of $Y_{F1} \cdot Y_{S1}$ vs $Y_{F2} \cdot Y_{S2}$ are not determined by tooth count alone and must be computed explicitly for both gears.
$Y_\beta$ — Helix Angle Factor (Bending)
Physical meaning: For helical gears, the oblique contact line distributes load across the facewidth progressively, rather than instantaneously as in spur gears. $Y_\beta$ reduces $\sigma_{F0}$ to reflect the reduced peak bending stress at any cross-section due to this load sharing.
Formula (ISO 6336-3:2019, Clause 8 — modified in 2019 edition):
$$Y_\beta = 1 – \varepsilon_\beta \cdot \frac{\beta^\circ}{120°}$$
With limits: $Y_\beta \geq 1 – \varepsilon_{\beta,\max} \cdot \frac{\beta^\circ}{120°}$ and $Y_\beta \geq 0{,}75$
Where $\varepsilon_{\beta,\max} = \min(\varepsilon_\beta, 1{,}0)$.
2019 edition change: The 2006 edition used a simpler formula for $Y_\beta$ that did not correctly handle gears with $\varepsilon_\beta > 1$ — where the oblique contact line spans the full facewidth. The 2019 edition introduced $\varepsilon_{\beta,\max} = \min(\varepsilon_\beta, 1{,}0)$, capping the overlap ratio at 1.0 for this factor. This change reduces $Y_\beta$ slightly for helical gears with high $\varepsilon_\beta$ relative to the 2006 formula, acknowledging that additional overlap beyond full coverage provides no further bending stress reduction.
What engineers miss: The lower limit $Y_\beta \geq 0{,}75$ is not a safety margin — it is the boundary of the experimental validation. Below this limit, the model is not considered reliable and Method A is required. A gear with very high $\beta$ and $\varepsilon_\beta$ that naturally produces $Y_\beta < 0{,}75$ from the formula must use the floor value $0{,}75$ — making the result conservative by design but formally outside Method B’s validated range.
$Y_B$ — Rim Thickness Factor
Physical meaning: ISO 6336-3 assumes an infinitely rigid backing for the tooth — a gear blank with sufficient rim to prevent rim deflection from contributing to root stress. For thin-rimmed gears (internal gears, weight-optimized external gears, gear segments), this assumption fails. $Y_B$ corrects for the additional stress induced by rim bending.
Formula (ISO 6336-3:2019, Clause 10):
$$Y_B = 1{,}6 \cdot \ln!\left(\frac{2{,}242}{\delta_B^\ast}\right) \quad \text{for } \delta_B^\ast < 1{,}2$$
$$Y_B = 1{,}0 \quad \text{for } \delta_B^\ast \geq 1{,}2$$
Where $\delta_B^\ast = s_R / m_n$ and $s_R$ is the rim thickness below the root circle.
The logarithmic formula applies across the entire range $\delta_B^\ast < 1{,}2$ — there is no separate intermediate sub-formula. The formula is continuous at $\delta_B^\ast = 1{,}2$: $Y_B = 1{,}6 \cdot \ln(2{,}242/1{,}2) = 1{,}6 \cdot \ln(1{,}868) = 1{,}6 \times 0{,}625 = 1{,}000$ exactly. The statement “$\delta_B^\ast < 0{,}5$ uses a different formula” that appears in some secondary sources is incorrect — it is the same formula throughout.
Numerical reference — $Y_B$ vs rim thickness at $m_n = 5$ mm:
| $s_R$ [mm] | $\delta_B^\ast$ | $Y_B$ |
|---|---|---|
| 3 | 0.60 | $1{,}6 \cdot \ln(3{,}737) = 2{,}11$ |
| 4 | 0.80 | $1{,}6 \cdot \ln(2{,}802) = 1{,}65$ |
| 5 | 1.00 | $1{,}6 \cdot \ln(2{,}242) = 1{,}29$ |
| 6 | 1.20 | $1{,}000$ — boundary |
| $\geq$ 6 | $\geq$ 1.20 | $1{,}000$ — floor |
The standard scope requires $s_R > 0{,}5 \cdot h_t$ for external gears and $s_R > 1{,}75 \cdot m_n$ for internal gears. Below these limits, rim fracture rather than tooth bending governs and FEA is required.
What engineers miss: $Y_B = 1{,}0$ is not a default assumption — it is a computation result for $\delta_B^\ast \geq 1{,}2$. For $m_n = 5$ mm this requires $s_R \geq 6$ mm of rim below the root circle. Planetary ring gears, weight-optimised external gears, and gear segments routinely fall below this threshold and require explicit $Y_B$ computation. A gear blank that appears “solid” by feel can have $Y_B > 1{,}3$ when quantified.
$Y_{DT}$ — Deep Tooth Factor
Physical meaning: For gears with $\varepsilon_\alpha > 2$ (high contact ratio gears, HCR), the tooth is never loaded alone — at least two pairs are always in contact. The standard $Y_F$ model positions the load at the tip, but for $\varepsilon_\alpha > 2$, the determinant loading point shifts inward along the tooth. $Y_{DT}$ corrects the form factor to account for the actual load position at the inner point of the extended double-pair contact zone.
For $\varepsilon_\alpha \leq 2$: $Y_{DT} = 1{,}0$ — standard tip loading applies.
For $\varepsilon_\alpha > 2$: $Y_{DT} < 1{,}0$ — load applied below tip reduces bending moment arm, reducing $\sigma_{F0}$.
What engineers miss: This is the bending counterpart of $Z_B$/$Z_D$ in the $S_H$ calculation — both factors shift the stress evaluation from the pitch point or tip to the actual determinant contact point. Both are systematically omitted in simplified calculations. For HCR gears ($\varepsilon_\alpha > 2$), omitting $Y_{DT}$ is conservative — it overestimates $\sigma_{F0}$. For standard gears ($\varepsilon_\alpha \leq 2$), $Y_{DT} = 1{,}0$ and there is no error.
Part II — Load Factors for Bending
The load factors for bending are defined in ISO 6336-1:2019 and share the same structure as the contact load factors, but with different subscripts and — critically — different numerical values for the face load distribution.
$$\sigma_F = \sigma_{F0} \cdot K_A \cdot K_v \cdot K_{F\beta} \cdot K_{F\alpha}$$
$K_A$ and $K_v$ are identical in value for both $S_H$ and $S_F$ in the same calculation. $K_{F\beta}$ and $K_{F\alpha}$ differ from $K_{H\beta}$ and $K_{H\alpha}$ for the same gear pair.
$K_{F\beta}$ vs $K_{H\beta}$ — The Difference That Is Routinely Ignored
Physical basis of the difference: $K_{H\beta}$ quantifies load distribution non-uniformity at the flank contact surface. $K_{F\beta}$ quantifies load distribution non-uniformity at the tooth root cross-section. These two distributions are not identical because the tooth deflects under load — the bending of the tooth modifies the load distribution relative to what the contact surface experiences.
Relationship (ISO 6336-1:2019):
$$K_{F\beta} = \left(K_{H\beta}\right)^{N_F}$$
Where $N_F$ is an exponent depending on the face load distribution shape — cited in secondary literature as typically between 1/3 and 1 depending on whether the distribution is triangular or rectangular across the facewidth. This range has not been independently confirmed against the ISO 6336-1:2019 primary text in this article — treat it as a plausible order-of-magnitude reference, not a verified normative bound.
For most practical gears: $K_{F\beta} < K_{H\beta}$. The ratio decreases as the load distribution becomes more triangular (one bearing edge loaded more than the other).
What engineers miss: Using $K_{H\beta} = K_{F\beta}$ directly — treating the flank and root load distributions as identical — is incorrect and conservative. The error is not large for well-aligned gears, but for misaligned wide-face gears where $K_{H\beta}$ is large, the over-conservatism can be 10–15% in $\sigma_F$. More importantly, software that applies $K_{H\beta}$ in both places is non-conforming to ISO 6336-1:2019.
$K_{F\alpha}$ — Transverse Load Distribution Factor (Bending)
Same physical basis as $K_{H\alpha}$ — uneven load sharing between tooth pairs in the transverse plane — but evaluated at the root rather than the flank. For gears within the standard quality range and $\varepsilon_\alpha \leq 2$, $K_{F\alpha} \approx K_{H\alpha}$. For HCR gears ($\varepsilon_\alpha > 2$), the factors diverge and must be computed separately.
Part III — Permissible Tooth Root Stress $\sigma_{FP}$
$$\sigma_{FP} = \sigma_{F\lim} \cdot Y_{ST} \cdot Y_{NT} \cdot \frac{Y_{\delta,\text{rel}T} \cdot Y_{R,\text{rel}T}}{S_{F\lim}} \cdot Y_X$$
$\sigma_{F\lim}$ — Nominal Stress Number (Bending)
Physical meaning: The bending fatigue limit of the tooth root, derived from standardised gear bending tests at the reference load cycle count ($3 \times 10^6$ cycles for bending, per ISO 6336-5:2016). Test gear dimensions match the reference geometry: $m_n = 3$–$5$ mm, $z = 16$–$24$, $x = 0$, ground root fillet, reference roughness $R_{z10} = 10$ µm.
Values from ISO 6336-5:2016 (Method B, MQ quality) — approximate curve readings; the standard publishes σ_Flim as graphical S-N curves (Figures 1–16), not a discrete table. Use the curves directly for any production calculation:
| Material | Heat treatment | $\sigma_{F\lim}$ [MPa] |
|---|---|---|
| St — through hardened | 180 HB | 190–240 |
| St — through hardened | 350 HB | 310–360 |
| GJL — grey cast iron | — | 50–100 |
| GJS — nodular iron | — | 185–260 |
| Eh — case hardened | 56–62 HRC | 430–520 |
| IF — flame/induction hardened | 52–58 HRC | 310–410 |
| NT — nitrided | 60–65 HV case | unconfirmed — see note |
Note on the NT row: ISO 6336-5:2016 explicitly caps $\sigma_{F\lim}$ for at least one nitrided material subclass at 340 MPa for MQ quality (250 MPa for ML) — a hard limit, not a range midpoint. The standard treats nitriding steels, nitrided wrought steels, and nitrocarburized steels as three separate curves (Figures 12, 14, 16), and this article has not confirmed which of the three the 340–430 range originally shown here was meant to represent. Read this row from the correct ISO 6336-5:2016 figure for the actual nitriding process before using it in a calculation — do not use a table value for NT quality selection.
$\sigma_{FE}$ — the second bending material value that most engineers have never used:
ISO 6336-5:2016 provides two bending strength values for every material: $\sigma_{F\lim}$ and $\sigma_{FE}$. The distinction is fundamental and almost never explained in secondary sources.
$\sigma_{F\lim}$ is the bending limit of the notched test gear — with its actual root fillet geometry and surface roughness. It already includes the stress concentration effect of the reference test gear root.
$\sigma_{FE}$ is the bending limit of an un-notched specimen of the same material — the intrinsic material bending fatigue strength, independent of geometry. It is related to $\sigma_{F\lim}$ by:
$$\sigma_{FE} = \sigma_{F\lim} \cdot Y_{ST}$$
For all materials: $\sigma_{FE} = \sigma_{F\lim} \times 2{,}0$.
This is the origin of $Y_{ST} = 2{,}0$: it is the exact ratio $\sigma_{FE} / \sigma_{F\lim}$ for the reference test gear geometry. The permissible stress formula essentially converts $\sigma_{F\lim}$ to $\sigma_{FE}$ (via $Y_{ST}$), then re-applies the actual gear’s notch correction (via $Y_S$ in $\sigma_{F0}$) to recover the correct permissible stress for the actual tooth root.
ISO 6336-3 allows using $\sigma_{FE}$ directly as the base material value — in which case the formula becomes:
$$\sigma_{FP} = \sigma_{FE} \cdot Y_{NT} \cdot \frac{Y_{\delta,\text{rel}T} \cdot Y_{R,\text{rel}T}}{S_{F\lim}} \cdot Y_X$$
with $Y_{ST}$ no longer appearing explicitly (it is embedded in $\sigma_{FE}$ by definition). Both formulations are equivalent. The $\sigma_{FE}$ form appears in some software outputs and ISO 6336-3 annexes — engineers encountering it for the first time without this background assume it is a different calculation.
Critical asymmetry with $\sigma_{H\lim}$: The contact fatigue database uses disc-on-disc rolling contact tests; the bending database uses gear teeth in cantilever. The two material rankings are not identical — case-hardened gears are particularly asymmetric: $\sigma_{H\lim}$ benefits enormously from case hardening (surface contact is load-bearing); $\sigma_{F\lim}$ benefits less because the critical bending failure initiates at the case-core boundary in deep-case gears, where hardness and compressive residual stresses are lower than at the surface.
$Y_{ST}$ — Stress Correction Factor for Reference Test Gear
This is the most structurally important constant in the $S_F$ calculation — and the one whose physical basis is almost never stated.
Derivation: $Y_{ST} = \sigma_{FE} / \sigma_{F\lim} = 2{,}0$ for the reference test gear geometry. ISO 6336-5:2016 fixes this as one of the defined reference conditions of the test gear (§5.3.3), alongside $\beta = 0°$, $m_n = 3$–$5$ mm, notch parameter $q_s = 2{,}5$, $R_{z10} = 10$ µm, and $K_A = K_v = K_{F\beta} = K_{F\alpha} = 1{,}0$. $Y_{ST} = 2{,}0$ is stated directly in the normative reference conditions — it is not a value this article re-derives from the $Y_S$ formula, and should not be presented as one.
Structural role: $\sigma_{F\lim}$ in ISO 6336-5 is a notched test result — it already encodes the stress concentration of the reference test gear. To apply it to your gear, which has a different root geometry and therefore a different $Y_S$, you must:
- Recover the un-notched material strength: $\sigma_{FE} = \sigma_{F\lim} \times Y_{ST} = \sigma_{F\lim} \times 2{,}0$
- Apply your gear’s actual notch correction: $Y_S$ enters $\sigma_{F0}$ in the applied stress
The ratio $S_F = \sigma_{FP} / \sigma_F$ then contains the product $\sigma_{F\lim} \cdot Y_{ST}$ in the numerator and $Y_F \cdot Y_S$ in the denominator. The effective bending safety is:
$$S_F \propto \frac{\sigma_{F\lim} \cdot 2{,}0}{Y_F \cdot Y_S} \propto \frac{\sigma_{FE}}{Y_F \cdot Y_S}$$
which is the un-notched material strength divided by the notched stress in the actual gear. The calculation is physically coherent only when $Y_{ST}$ is present.
What engineers miss — the catastrophic omission: $Y_{ST} = 2{,}0$ is a fixed constant — independent of material, module, heat treatment, and gear geometry. It never changes. Software or spreadsheets that omit it produce $\sigma_{FP}$ values exactly half the correct value, resulting in $S_F$ approximately half the true value. The design appears to fail when it actually passes. This produces over-engineered, overweight gears — not unsafe ones — but it is a fundamental misapplication of the normative model.
$Y_{NT}$ — Life Factor (Bending)
Physical meaning: Scales $\sigma_{F\lim}$ for operation at cycle counts other than the reference $N_{ref} = 3 \times 10^6$ cycles. Implements the Wöhler S-N curve for tooth root bending fatigue.
Key values (ISO 6336-3:2019, Method B — approximate curve readings; the standard provides graphical S-N curves, not a discrete table. Use the curves directly for any production calculation):
| Cycle range | Through-hardened St | Case-hardened Eh | Nitrided NT |
|---|---|---|---|
| $N_L \leq 10^3$ (static) | ~2.5 | ~2.5 | ~1.6 |
| $N_L = 10^5$ | ~1.75 | ~1.46 | ~1.22 |
| $N_L = 3 \times 10^6$ (reference) | 1.00 | 1.00 | 1.00 |
| Long life ($> 3 \times 10^6$) | 1.00 (endurance limit) | 1.00 (model assumption) | 1.00 (model assumption) |
The asymmetry between Eh and NT at $N_L = 10^5$ — 1.46 vs 1.22 — means case-hardened gears tolerate significantly higher overloads in the short-life range. For proof-load or startup cycle evaluations, specifying case-hardened material is doubly advantageous: higher base $\sigma_{F\lim}$ and higher $Y_{NT}$ at low cycle counts.
Critical note on bending vs contact endurance:
For bending ($Y_{NT}$), the long-life floor at 1.0 is considered acceptable for all material classes in Method B — unlike contact ($Z_{NT}$), where case-hardened gears have $Z_{NT} < 1{,}0$ at very long life. The S-N curve for bending in ISO 6336-3 shows a horizontal long-life branch for all materials beyond $N_{ref}$.
However, this is a model simplification, not a physical certainty. Recent experimental evidence (2022–2025 literature) shows that case-hardened gears can exhibit declining bending fatigue resistance beyond $10^8$ cycles under fretting conditions at the root fillet. ISO 6336-3:2019 does not yet encode this effect — it remains in the research domain, not the normative domain. Method B $Y_{NT} = 1{,}0$ for long life is currently normatively correct but should be noted as a potential future revision point.
Short-life sensitivity: At $N_L = 10^5$ (startup testing, proof loads), $Y_{NT}$ reaches 1.46 for case-hardened steels and 1.22 for nitrided steels. This asymmetry between material classes in the short-life range is significant for gearboxes in proving-cycle evaluation.
$Y_{\delta,\text{rel}T}$ — Relative Notch Sensitivity Factor
Physical meaning: Tooth root fatigue is a notch fatigue problem — the stress concentration at the fillet creates a stress gradient that influences crack initiation differently in different materials. High-strength materials are more sensitive to notches than low-strength materials (classical Neuber/Kerbwirkung effect). $Y_{\delta,\text{rel}T}$ corrects for the difference in notch sensitivity between the actual gear material and the reference test gear material.
Formula (ISO 6336-3:2019, Clause 13):
$$Y_{\delta,\text{rel}T} = \frac{Y_{\delta T}}{Y_{\delta ST}}$$
Where $Y_{\delta T}$ is the notch sensitivity factor of the actual gear (computed from material tensile strength $\sigma_B$ and notch parameter $q_s$), and $Y_{\delta ST}$ is the same factor for the reference test gear.
The “relative” prefix is critical: Both the actual gear and the test gear are evaluated with their own $q_s$ values, and only the ratio enters. This means $Y_{\delta,\text{rel}T}$ is insensitive to absolute notch quality — it captures only the difference between actual and reference gear notch geometry in combination with material sensitivity.
What engineers miss: Case-hardened gears have high surface tensile strength ($\sigma_B > 1200$ MPa at the surface) but the notch sensitivity at the case-core boundary differs from surface values. The standard uses bulk material tensile strength for $Y_{\delta T}$, which is conservative for surface-hardened gears because it applies the high-strength sensitivity to the entire root cross-section. Some researchers argue $Y_{\delta,\text{rel}T}$ should use case-specific values — but ISO 6336-3:2019 does not provide this differentiation.
$Y_{R,\text{rel}T}$ — Relative Surface Factor
Physical meaning: Tooth root fatigue crack initiation is a surface phenomenon — surface roughness at the fillet creates micro-notches that lower the fatigue limit. $Y_{R,\text{rel}T}$ corrects for the difference in root surface roughness between the actual gear and the reference test gear.
Normative reference condition: The reference test gear in ISO 6336-5 has a ground root fillet with $R_{z10} = 10$ µm — where $R_{z10}$ is the 10-point mean roughness averaged over the pitch (not to be confused with $R_a$ or $R_z$ on a single measurement). This is a deliberately moderate roughness — not polished, not rough-hobbed. Values above 10 µm reduce $Y_{R,\text{rel}T}$ below 1.0; values below 10 µm increase it above 1.0.
Key values (approximate, illustrative — not independently verified against ISO 6336-3:2019 Clause 14’s actual formula in this article; the formula is material-strength-dependent, not a fixed lookup, and has not been checked against the ranges below):
| Root surface condition | $R_{z10}$ typical [µm] | $Y_{R,\text{rel}T}$ approximate |
|---|---|---|
| Mirror-finished / superfinished | 0.5–1 | 1.25–1.30 |
| Ground root fillet | 1–4 | 1.12–1.22 |
| Hobbed — high quality | 4–10 | 1.00–1.12 |
| Reference test gear | 10 (definition) | 1.00 |
| Hobbed — standard production | 10–40 | 0.92–1.00 |
| Hobbed — worn tool | 40–80 | 0.85–0.92 |
Shot peening — the intervention not in the table above: Shot peening the tooth root introduces compressive residual stresses at the surface that partially offset the tensile bending stress during mesh. ISO 6336-3:2019 does not encode this effect directly in $Y_{R,\text{rel}T}$ — the standard’s roughness factor model is purely geometric, not residual-stress-aware. Some application standards (particularly wind turbine and aerospace gearbox standards) allow a shot peening benefit factor via documented material testing. If shot peening is applied, ISO 6336-3:2019 Method B is insufficient — a Method A test campaign specific to the shot-peened material and process is required.
What engineers miss: Most gear drawings specify flank roughness ($R_a$ on the tooth profile) but do not specify root fillet roughness. The root fillet is machined by the tool tip, which has different wear characteristics than the cutting flanks. A worn hob tip produces a rougher root fillet with lower $Y_{R,\text{rel}T}$ — directly reducing $\sigma_{FP}$ — without any visible degradation of the flank profile that would fail ISO 1328 inspection. Specifying $R_{z10,\text{root}} \leq 6$ µm on the manufacturing drawing and verifying it with a profilometer at the root fillet is a concrete, enforceable quality requirement that is supported by the ISO 6336 calculation.
$Y_X$ — Size Factor (Bending)
Physical meaning: Statistical size effect on bending fatigue — larger material volumes at the root cross-section have higher probability of containing strength-reducing defects. Analogous to $Z_X$ for contact.
Values (ISO 6336-3:2019, Clause 15) — approximate, illustrative; not independently verified against the standard’s actual curve in this article:
| $m_n$ [mm] | $Y_X$ (case hardened Eh) | $Y_X$ (through hardened St) |
|---|---|---|
| $\leq$ 5 | 1.00 | 1.00 |
| 10 | ~0.95 | ~0.97 |
| 25 | ~0.85 | ~0.90 |
$Y_X = 1{,}0$ for $m_n \leq 5$ mm across all material classes in Method B. For large-module industrial gears, the reduction is non-negligible and compounds with all other factors.
Part IV — Assembling the Complete $S_F$ Calculation
Step 1 — Geometry (same as $S_H$, additional root geometry)
Compute all standard dimensions plus: $s_{Fn}$, $\rho_F$, $h_{Fe}$, $\alpha_{Fen}$ for both pinion and wheel. These depend on tool parameters — hob or shaper cutter — and must be computed for the actual manufacturing process.
$$z_{n} = \frac{z}{\cos^3\beta_b} \quad \text{(virtual tooth count for helical gears)}$$
Step 2 — Form and stress correction factors
$$Y_F = \frac{6(h_{Fe}/m_n)\cos\alpha_{Fen}}{(s_{Fn}/m_n)^2 \cos\alpha_n} \cdot \frac{1}{f_\varepsilon}$$
$$Y_S = \left(1{,}2 + \frac{0{,}13 s_{Fn}/m_n}{\rho_F/m_n}\right) \cdot q_s^{0{,}389 + 0{,}0125(s_{Fn}/m_n)^2/(\rho_F/m_n)}$$
Compute for both pinion and wheel. Identify determinant gear: higher $Y_F \cdot Y_S$.
Step 3 — Remaining geometry factors
$$Y_\beta = 1 – \min(\varepsilon_\beta, 1{,}0) \cdot \frac{\beta^\circ}{120°} \geq 0{,}75$$
$$Y_B: \text{compute from } \delta_B^\ast = s_R/m_n$$
$$Y_{DT}: = 1{,}0 \text{ for } \varepsilon_\alpha \leq 2; \text{ compute for HCR gears}$$
Step 4 — Nominal tooth root stress
$$\sigma_{F0} = \frac{F_t}{b \cdot m_n} \cdot Y_F \cdot Y_S \cdot Y_\beta \cdot Y_B \cdot Y_{DT}$$
Step 5 — Load factors (ISO 6336-1:2019)
$K_A$: same as $S_H$ calculation. $K_v$: same as $S_H$. $K_{F\beta} = (K_{H\beta})^{N_F}$: do not substitute $K_{H\beta}$ directly. $K_{F\alpha}$: compute from pitch errors, separate from $K_{H\alpha}$ for HCR gears.
Step 6 — Calculated tooth root stress
$$\sigma_F = \sigma_{F0} \cdot K_A \cdot K_v \cdot K_{F\beta} \cdot K_{F\alpha}$$
Computed separately for pinion ($\sigma_{F1}$) and wheel ($\sigma_{F2}$).
Step 7 — Permissible tooth root stress
Select $\sigma_{F\lim}$ from ISO 6336-5:2016 for each gear’s material and quality grade. Apply $Y_{ST} = 2{,}0$ (fixed, mandatory). Read $Y_{NT}$ at $N_L$. Compute $Y_{\delta,\text{rel}T}$ from material and $q_s$. Determine $Y_{R,\text{rel}T}$ from measured $R_z$ at root. Apply $Y_X$ at actual $m_n$.
$$\sigma_{FP} = \sigma_{F\lim} \cdot Y_{ST} \cdot Y_{NT} \cdot \frac{Y_{\delta,\text{rel}T} \cdot Y_{R,\text{rel}T}}{S_{F\lim}} \cdot Y_X$$
Step 8 — Safety factors
$$S_{F1} = \frac{\sigma_{FP1}}{\sigma_{F1}} \qquad S_{F2} = \frac{\sigma_{FP2}}{\sigma_{F2}}$$
Both must satisfy $S_{F1}, S_{F2} \geq 1{,}0$.
Placement of $S_{F\lim}$: As with $S_{H\lim}$, the minimum safety factor appears in the denominator of $\sigma_{FP}$. The resulting $S_F$ must be $\geq 1{,}0$, not $\geq S_{F\lim}$. Double-applying $S_{F\lim}$ is a structural error in the calculation.
Part V — Worked Example: Same Gear Pair as $S_H$ Article
Using the same spur gear pair for direct comparison: $m_n = 2{,}5$ mm, $z_1 = 20$, $z_2 = 40$, $\beta = 0°$, $x_1 = x_2 = 0$, $b = 25$ mm, $T_1 = 80$ N·m, $n_1 = 1{,}500$ rpm, $K_A = 1{,}25$, hob-generated, $s_R > 3 \cdot m_n$ for both gears ($Y_B = 1{,}0$).
Root geometry (hob-generated, ISO 53 Basic Rack Tooth Profile A: $h_{a0}/m_n = 1{,}0$, $\rho_{a0}/m_n = 0{,}38$):
Methodological note: $s_{Fn}$, $\rho_F$, $h_{Fe}$, and $\alpha_{Fen}$ below are stated as inputs, not hand-derived here. Producing them requires solving the trochoidal fillet tangency construction of Clause 6.2.2 — the point where the hob tip radius $\rho_{a0}$ meets the generated flank — which is a parametric, iterative construction, not a closed-form line of algebra. That construction is exactly what Qevork’s engine solves numerically for the actual manufacturing rack on every calculation. Reproducing it by hand in a worked example would trade a genuine derivation for an unverifiable one. The rack is fixed at $h_{a0}/m_n = 1{,}0$ specifically because this is the value the $z_{\min} \approx 17$ result derived earlier in this article assumes — at $z_1 = 20 > z_{\min}$, the pinion is confirmed outside the undercut zone, so Method B’s $Y_F$ formula applies without qualification. Everything from this point forward — $Y_F$, $Y_S$, $\sigma_{F0}$, $\sigma_F$, $S_F$ — is derived and independently verified.
Pinion ($z_1 = 20$, $x_1 = 0$): $$s_{Fn1}/m_n \approx 1{,}66 \quad \rho_{F1}/m_n \approx 0{,}36 \quad h_{Fe1}/m_n \approx 2{,}01 \quad \alpha_{Fe1} \approx 20{,}3°$$
$$q_{s1} = \frac{1{,}66}{2 \times 0{,}36} = 2{,}31$$
$$Y_{F1} = \frac{6 \times 2{,}01 \times \cos 20{,}3°}{(1{,}66)^2 \times \cos 20°} = \frac{6 \times 2{,}01 \times 0{,}939}{2{,}756 \times 0{,}940} = \frac{11{,}33}{2{,}590} = 4{,}37$$
$$Y_{S1} = \left(1{,}2 + \frac{0{,}13 \times 1{,}66}{0{,}36}\right) \times 2{,}31^{0{,}389 + 0{,}0125 \times 1{,}66^2/0{,}36} = 1{,}799 \times 2{,}31^{0{,}4847} = 1{,}799 \times 1{,}500 = 2{,}699$$
Wheel ($z_2 = 40$, $x_2 = 0$): $$s_{Fn2}/m_n \approx 1{,}73 \quad \rho_{F2}/m_n \approx 0{,}37 \quad h_{Fe2}/m_n \approx 1{,}97 \quad \alpha_{Fe2} \approx 20{,}2°$$
$$q_{s2} = \frac{1{,}73}{2 \times 0{,}37} = 2{,}338$$
$$Y_{F2} = \frac{6 \times 1{,}97 \times \cos 20{,}2°}{(1{,}73)^2 \times \cos 20°} = \frac{6 \times 1{,}97 \times 0{,}9385}{2{,}9929 \times 0{,}9397} = \frac{11{,}09}{2{,}812} = 3{,}944$$
$$Y_{S2} = \left(1{,}2 + \frac{0{,}13 \times 1{,}73}{0{,}37}\right) \times 2{,}338^{0{,}389 + 0{,}0125 \times 1{,}73^2/0{,}37} = 1{,}808 \times 2{,}338^{0{,}4901} = 1{,}808 \times 1{,}516 = 2{,}741$$
Determinant gear: $Y_{F1} \cdot Y_{S1} = 4{,}37 \times 2{,}699 = 11{,}79$ vs $Y_{F2} \cdot Y_{S2} = 3{,}944 \times 2{,}741 = 10{,}81$. Pinion is determinant, as expected for standard geometry with $z_1 < z_2$.
Nominal stress:
$$F_t = 3{,}200\ \text{N} \qquad \frac{F_t}{b \cdot m_n} = \frac{3{,}200}{25 \times 2{,}5} = 51{,}2\ \text{N/mm}^2$$
$$\sigma_{F0,1} = 51{,}2 \times 4{,}37 \times 2{,}699 \times 1{,}0 \times 1{,}0 \times 1{,}0 = 51{,}2 \times 11{,}79 = 603{,}9\ \text{MPa}$$
Load factors:
$$K_v \approx 1{,}12 \quad K_{F\beta} = (K_{H\beta})^{N_F} = (1{,}15)^{0{,}7} \approx 1{,}103 \quad K_{F\alpha} \approx 1{,}04$$
$$\sigma_{F1} = 603{,}9 \times 1{,}25 \times 1{,}12 \times 1{,}103 \times 1{,}04 = 603{,}9 \times 1{,}606 = 969{,}9\ \text{MPa}$$
Permissible stress — pinion (case hardened, MQ, $N_L = 10^8$):
$\sigma_{F\lim,1} = 460$ MPa, $Y_{ST} = 2{,}0$, $Y_{NT} = 1{,}0$ ($N_L > 3 \times 10^6$, horizontal branch for Eh), $Y_{\delta,\text{rel}T} \approx 1{,}00$, $Y_{R,\text{rel}T} \approx 1{,}00$ ($R_z = 10$ µm reference), $Y_X = 1{,}0$ ($m_n = 2{,}5$ mm)
$$\sigma_{FP1} = 460 \times 2{,}0 \times 1{,}0 \times \frac{1{,}00 \times 1{,}00}{1{,}0} \times 1{,}0 = 920\ \text{MPa}$$
Safety factor:
$$S_{F1} = \frac{920}{969{,}9} = 0{,}949 \quad \text{— FAIL}$$
The pinion bending safety is below 1.0 by a 5% margin. The $S_H$ calculation (companion article) showed pinion contact safety at $S_{H1} = 1{,}344$ — the gear that passes contact fails bending. This is the simultaneous calculation requirement: both $S_H \geq 1{,}0$ and $S_F \geq 1{,}0$ must be satisfied independently.
Corrective interventions for bending:
- Root grinding — $Y_{R,\text{rel}T}$ increases from 1.00 to ~1.15 (ground root, $R_z \approx 2$ µm): $$\sigma_{FP1} = 460 \times 2{,}0 \times 1{,}0 \times \frac{1{,}00 \times 1{,}15}{1{,}0} \times 1{,}0 = 1{,}058\ \text{MPa}$$ $$S_{F1} = \frac{1{,}058}{969{,}9} = \mathbf{1{,}091} \quad \checkmark$$ Zero geometry change. No additional material. $S_F$ improves by exactly 15% — the ratio is exact, not approximate, because $\sigma_F$ is untouched by this intervention and $\sigma_{FP} \propto Y_{R,\text{rel}T}$ directly ($1{,}15/1{,}00 = 1{,}15$).
- Increase $m_n$ to 3.0 mm — reduces $F_t/(b \cdot m_n)$ by factor $2{,}5/3{,}0 = 0{,}833$ and modifies $Y_F$, $Y_S$ favourably (larger $\rho_F$). Requires full geometry recalculation.
- Increase facewidth $b$ — reduces $F_t/(b \cdot m_n)$ linearly. Also reduces $K_{F\beta}$ via reduced $b/d_1$ ratio. Combined effect is greater than proportional.
- Positive profile shift $x_1 > 0$ — increases $\rho_F$, reduces $q_s$ and $Y_S$. Verify interference limits and change in $\varepsilon_\alpha$.
Root grinding (intervention 1) is the highest-leverage intervention for this specific case: zero geometry change, zero material cost, immediate normative $S_F$ improvement of 15% from a single manufacturing drawing specification.
Part VI — The Five Calculation Errors That Appear in Practice
Error 1: Omitting $Y_{ST} = 2{,}0$ from $\sigma_{FP}$. The factor is a mandatory constant in the permissible stress formula. Omitting it halves $\sigma_{FP}$ and produces safety factors approximately half the correct value. This produces over-conservative designs — but it is still an error that indicates misunderstanding of the test gear normalization.
Error 2: Using $K_{H\beta}$ in place of $K_{F\beta}$. $K_{F\beta} = (K_{H\beta})^{N_F}$. Since $N_F < 1$ and $K_{H\beta} > 1$, it follows that $K_{F\beta} < K_{H\beta}$ always. For $K_{H\beta} = 1{,}4$ and $N_F = 0{,}7$: $K_{F\beta} = 1{,}4^{0{,}7} \approx 1{,}27$. Using $1{,}4$ instead of $1{,}27$ overestimates $\sigma_F$ by approximately 10% — a conservative error (over-penalises the bending stress, producing a lower $S_F$ than the correct value). The error is non-conforming to ISO 6336-1:2019 and wastes material capacity, but does not produce unconservative designs. The distinction matters when $S_F$ is marginal and a design is rejected on the basis of an overcalculated $\sigma_F$.
Error 3: Not identifying the determinant gear by $Y_F \cdot Y_S$. Assuming the pinion is always the determinant gear for bending is wrong when the wheel has smaller profile shift or different tool geometry. Compute $Y_{F1} \cdot Y_{S1}$ and $Y_{F2} \cdot Y_{S2}$ explicitly, then identify which is larger. Report $S_F$ for both gears.
Error 4: Using hob-based $Y_F$, $Y_S$ for shaper-cut gears. The 2019 edition added specific procedures for shaper cutter geometry (Clauses 6.2.4/6.2.5). For gears manufactured with a shaper cutter, $\rho_F$ is determined by the cutter geometry, not the hob rack. Applying hob-based root geometry to a shaper-cut gear underestimates $Y_S$ and therefore underestimates $\sigma_{F0}$.
Error 5: Applying the wrong $N_{ref}$ for the bending S-N curve. For contact: $N_{ref} = 5 \times 10^7$ cycles. For bending: $N_{ref} = 3 \times 10^6$ cycles. The reference life for bending is shorter by a factor of ~17. Applying the contact $N_{ref}$ to the bending life factor — or using a $Y_{NT}$ table sourced from the contact section — produces incorrect life-scaling for the bending calculation. The two S-N curves have different reference points.
Error 6: Treating $\sigma_{FE}$ and $\sigma_{F\lim}$ as interchangeable. ISO 6336-5 provides both values. $\sigma_{FE} = \sigma_{F\lim} \times 2{,}0$ by definition. The permissible stress formula uses $\sigma_{F\lim} \cdot Y_{ST}$ — which equals $\sigma_{FE}$. If a calculation starts from $\sigma_{FE}$ (some software outputs lead with this value), $Y_{ST}$ must not be applied again — it is already embedded. Starting from $\sigma_{F\lim}$ requires $Y_{ST} = 2{,}0$. Starting from $\sigma_{FE}$ does not. Using the wrong starting value and applying $Y_{ST}$ regardless produces either a factor of 2 over-estimate or under-estimate of $\sigma_{FP}$.
Conclusion
$S_F$ and $S_H$ are independent safety factors against independent failure modes. A gear that passes one can fail the other. Both must be calculated, for both pinion and wheel, before any gear pair design is considered complete.
The structural core of the $S_F$ chain is the $\sigma_{FE}$ / $\sigma_{F\lim}$ duality encoded in $Y_{ST} = 2{,}0$ — the normalisation that bridges the reference test gear’s known material state to the actual gear’s unknown root geometry. Understanding this connection transforms the calculation from a sequence of factors to a physically coherent model of fatigue crack initiation at a notch.
The failure asymmetry between $S_F$ and $S_H$ matters beyond the calculation itself. A pitting-failed gear continues to operate — degraded, noisy, generating debris — until intervention. A tooth-broken gear stops immediately and catastrophically, taking adjacent components and potentially the machine with it. The engineering consequence of an $S_F$ error is not symmetric to the consequence of an $S_H$ error. $S_{F,\min}$ in application standards is typically set higher than $S_{H,\min}$ precisely for this reason. The calculation governs a mode of failure whose consequence is instantaneous — it demands the same care.
The tooth root is where mechanical energy becomes mechanical failure. It deserves the same rigour as the calculation for the flank — and the two are only complete together.
Qevork computes the complete ISO 6336-3:2019 $S_F$ factor chain — including $Y_F$ from actual root geometry for both hob and shaper cutter, $K_{F\beta}$ derived from $K_{H\beta}$ per ISO 6336-1, and $Y_{R,\text{rel}T}$ from measured $R_z$ input. Results for pinion and wheel are reported simultaneously with the determinant gear identified. Join the early access list to be notified at launch.
Normative references:
- ISO 6336-1:2019 — Basic principles, introduction and general influence factors (including $K_{F\beta}$, $K_{F\alpha}$)
- ISO 6336-3:2019 — Calculation of tooth bending strength — confirmed current 2025
- ISO 6336-5:2016 — Strength and quality of materials ($\sigma_{F\lim}$, $Y_{ST} = 2{,}0$)
- ISO 1328-1:2013 — Cylindrical gears — ISO system of flank tolerance classification